- Spacious And Well Maintained Ground Floor Apartment
- 2 Double Bedrooms
- Lounge/Dining Room With Access Onto A Sun Terrace
- Kitchen With Oven And Hob
- Well Appointed Modern Bathroom With A Bath And Separate Shower Cubicle
- Delightful Sunny Aspect Communal Gardens
- Garage
- Share Of The Freehold And NO ONWARD CHAIN
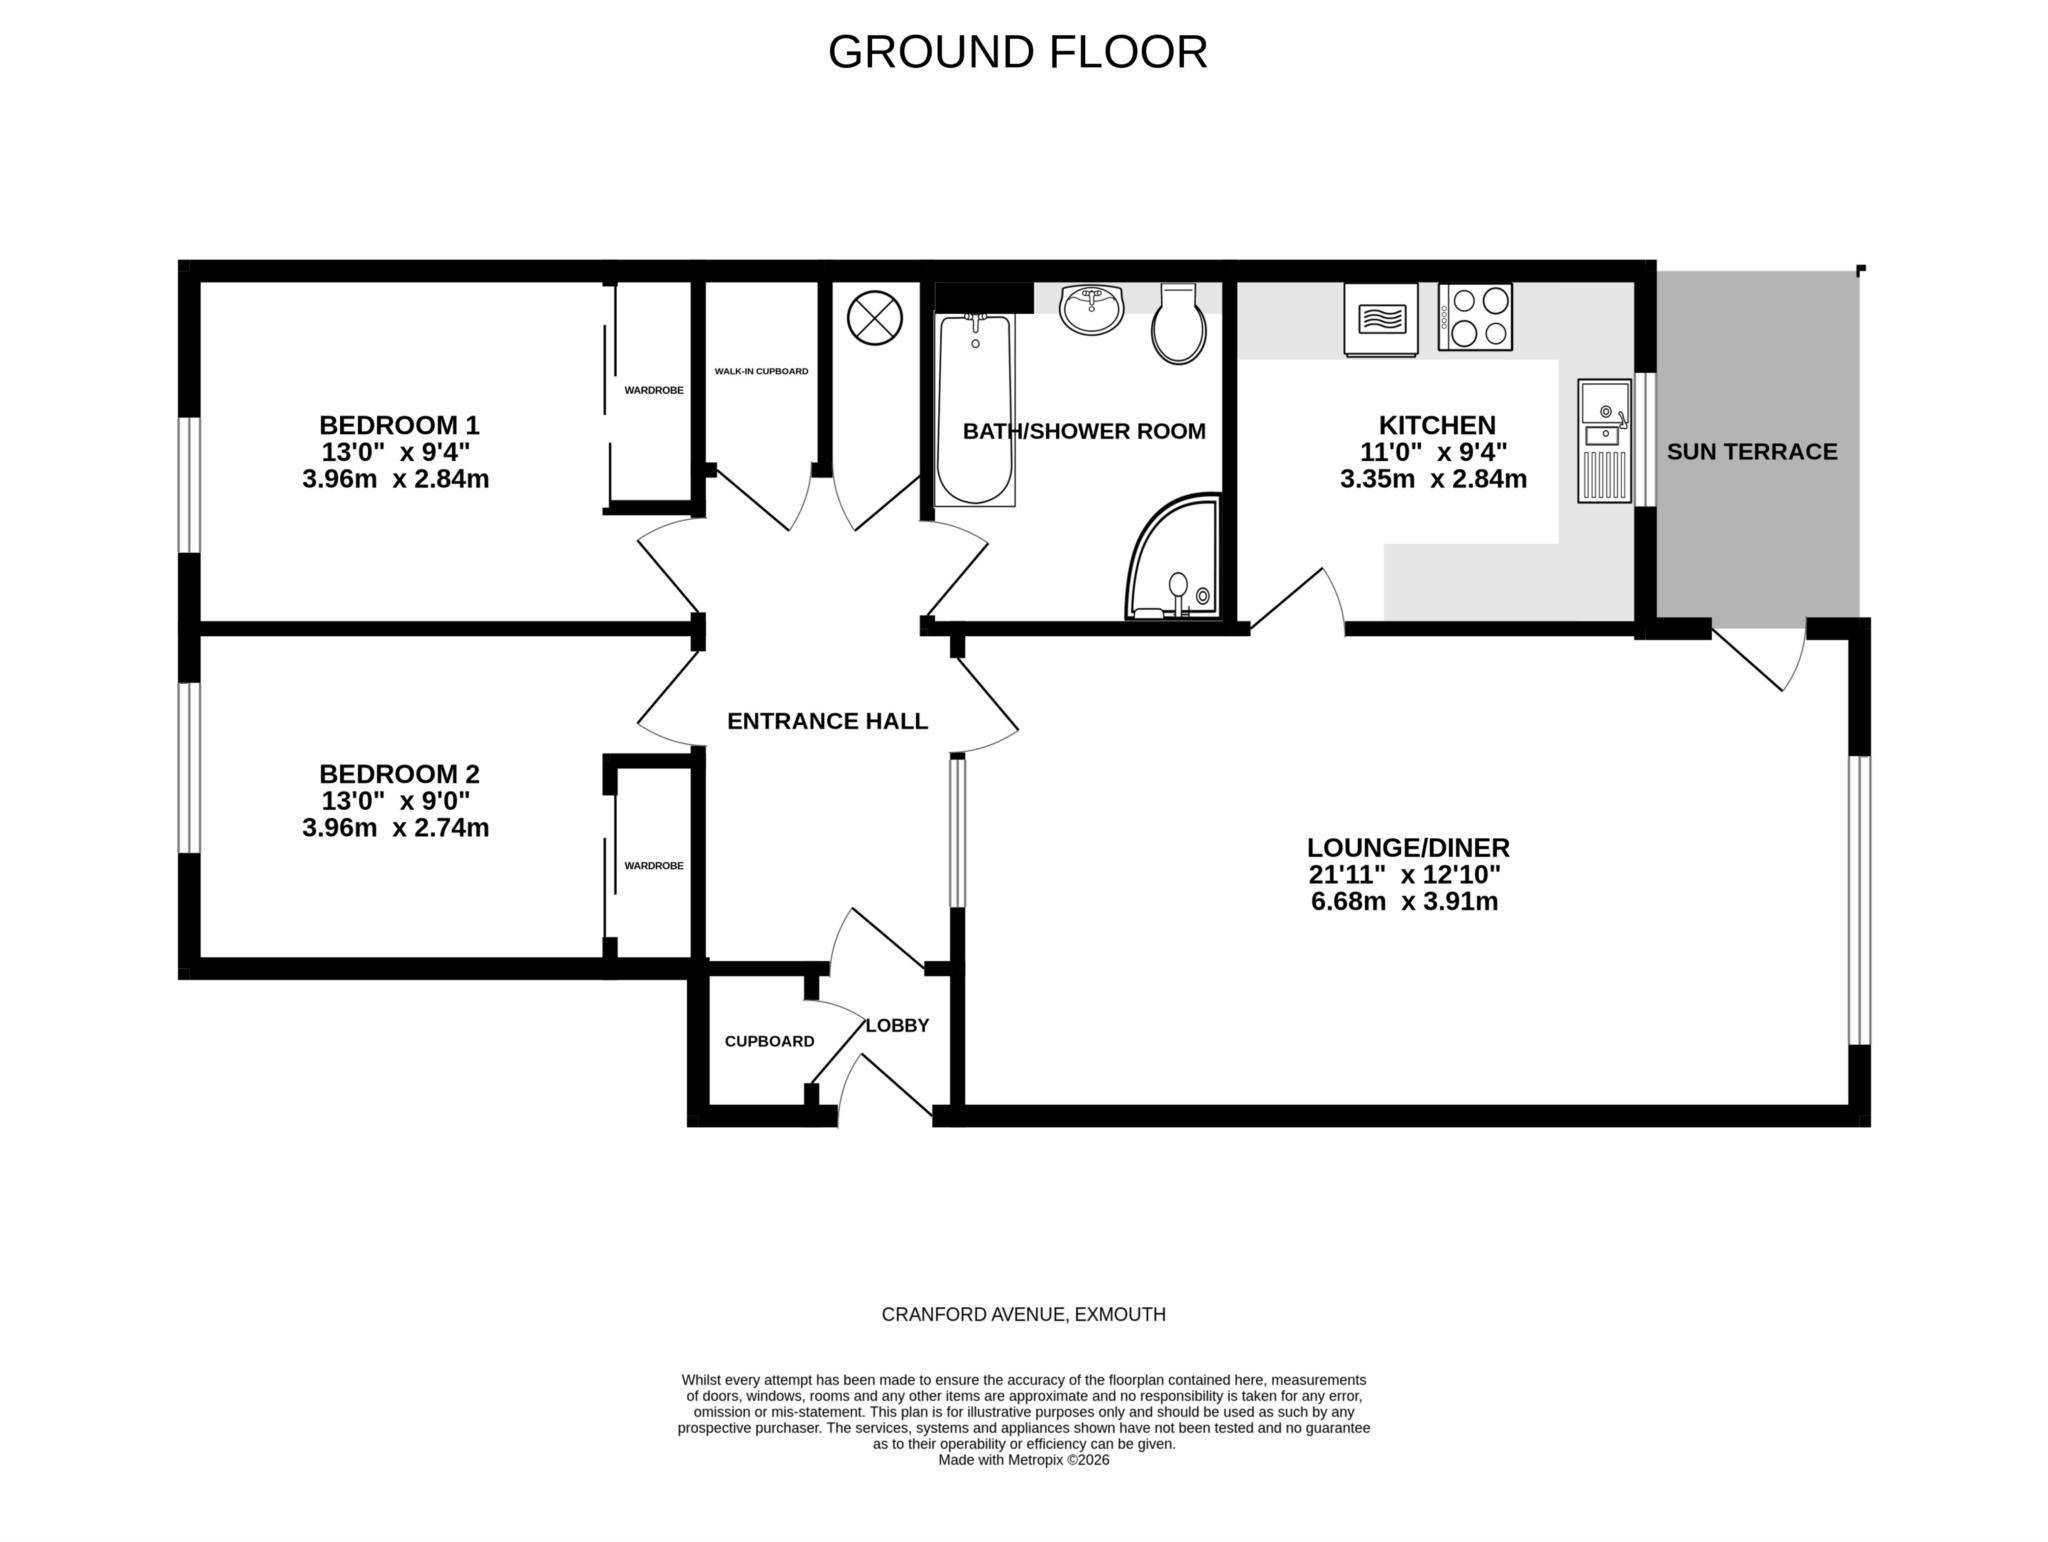
Situated in the sought-after 'Avenues' area of Exmouth and offered for sale with no onward chain is this spacious, purpose built, ground floor apartment offering 2 double bedrooms, an equal share of the freehold, private garage and well maintained, Southerly facing communal gardens. Benefiting from double glazing and electric ceiling heating the accommodation comprises in brief and entrance lobby, hallway, lounge/dining room, kitchen, 2 double bedrooms with built-in wardrabes and a bathroom/shower room/WC. Externally there is a covered sun terrace with access onto the delightful communal gardens and a garage.
Accommodation
Ground Floor
Communal entrance door leading to the communal hallway with private entrance door to:
Lobby
Built-in meter and storage cupboard. Glazed inner door to:
Entrance Hallway
Built-in airing cupboard. Large walk in storage cupboard. Telephone point. Thermostat for ceiling heating. Doors to:
Lounge/Dining Room - 21'11" (6.68m) x 12'10" (3.91m)
Double glazed window to the rear with an outlook over the communal gardens. Door to the sun terrace. TV aerial point. Thermostat for ceiling heating. Door to:
Kitchen - 11'0" (3.35m) x 9'4" (2.84m)
Double glazed window to the rear. Range of base cupboard and drawer units with eye-level units over. Work top surfaces with tiled splash back. Inset one and a half bowl sink unit. Integrated double oven and 4 ring electric hob. Space for fridge/freezer. Space and plumbing for washing machine. Thermostat for ceiling heating.
Bedroom 1 - 13'0" (3.96m) x 9'4" (2.84m)
Double glazed window to the front. Built-in wardrobe/storage cupboard. Thermostat for ceiling heating.
Bedroom 2 - 13'0" (3.96m) x 9'0" (2.74m)
Double glazed window to the front. Built-in wardrobe/storage cupboard. Thermostat for ceiling heating.
Bathroom/Shower Room/WC
Well appointed and fitted with a modern suite comprising a bath and separate quadrant shower cubicle with electric Mira Shower. Wash hand basin in vanity unit with mirror and shaver/light point over. WC with concealed cistern. Heated towel rail. Extractor fan. Tiled walls and flooring.
Externally
The property enjoys well maintained and good sized communal gardens which surround the apartments. The Southerly facing rear gardens are laid mainly to lawn with a variety of shrubs and well stocked borders that provide year round interest and colour.
Communal Facilities
There are communal washing lines, bin store, cold water tap for car washing and EV charging point.
Parking
There is ample residents and visitors parking within the complex and close by.
Garage - 18'0" (5.49m) x 8'9" (2.67m)
Flat 4 has a single garage with up and over door located in a block in front of the property.
Tenure
The property is LEASEHOLD with a one sixteenth share of the Freehold. A 999 year lease was granted in 1984. Combined Service Charge, Buildings Insurance and Management Charges are £160 per calendar month.
Services
Mains Water, Drainage and Electricity are connected. Council Tax Band C
Mortgage Assistance
We are pleased to recommend Meredith Morgan Taylor, who would be pleased to help no matter which estate agent you finally buy through. For a free initial chat please contact us on 01395 222350 to arrange an appointment
Your home may be repossessed if you do not keep up repayments on your mortgage
Meredith Morgan Taylor Ltd is an appointed representative of The Openwork Partnership, a trading style of Openwork Ltd which is authorised and regulated by the Financial Conduct Authority (FCA).
Agents Note
Please note, these are draft particulars and are awaiting the vendors verification.
Directions
From Exmouth town centre, proceed up Rolle Street, into Rolle Road and at the mini roundabout, proceed straight ahead. Passing The Deaf Academy on your left, continue into Douglas Avenue. After passing Maer Road and the Devoncourt Hotel, turn left Into Cranford Avenue and, as the road bends to the right, proceed straight ahead. Heron Court will be found on the left hand side.
Council Tax
East Devon District Council, Band C
Notice
Please note we have not tested any apparatus, fixtures, fittings, or services. Interested parties must undertake their own investigation into the working order of these items. All measurements are approximate and photographs provided for guidance only.
| Utility |
Supply Type |
| Electric |
Mains Supply |
| Gas |
None |
| Water |
Mains Supply |
| Sewerage |
Unknown |
| Broadband |
Unknown |
| Telephone |
Unknown |
| Other Items |
Description |
| Heating |
Ceiling Heating |
| Garden/Outside Space |
Yes |
| Parking |
No |
| Garage |
Yes |
| Broadband Coverage |
Highest Available Download Speed |
Highest Available Upload Speed |
| Standard |
14 Mbps |
1 Mbps |
| Superfast |
58 Mbps |
15 Mbps |
| Ultrafast |
10000 Mbps |
10000 Mbps |
| Mobile Coverage |
Indoor Voice |
Indoor Data |
Outdoor Voice |
Outdoor Data |
| EE |
Likely |
No Signal |
Enhanced |
Enhanced |
| Three |
No Signal |
No Signal |
Enhanced |
Enhanced |
| O2 |
Enhanced |
Likely |
Enhanced |
Enhanced |
| Vodafone |
Likely |
Likely |
Enhanced |
Enhanced |
Broadband and Mobile coverage information supplied by Ofcom.