- Superb 2 Double Bedroom End Of Terrace House
- 120ft, Southerly Facing Garden To Rear
- Gas Central Heating & uPVC Double Glazing
- L Shaped Living Room & Separate Dining Room
- Bespoke Fitted Kitchen
- Bathroom With Claw Foot Bath & Separate WC
- Useful Workshop/Utility Room/WC
- Extensive Feature Gardens To The Front And Rear
A rare opportunity to acquire an extremely well presented 2 double bedroom property boasting an impressive rear garden that extends to approximately 120ft. This attractive property has been extended to provide a separate dining room and has been greatly improved by the current owner. Worthy of an immediate viewing this lovely property benefits from gas central heating and double glazing and offers accommodation comprising a storm porch, entrance hall, living room with wood burning stove, separate dining room, bespoke fitted kitchen, 2 double bedrooms, bathroom with a claw foot bath and a separate WC. Externally there are extensive mature gardens to the front and rear and a useful, workshop/utility room/WC.
Accommodation
Pathway leading to:
Ground Floor
Covered Storm Porch
Courtesy lighting. Entrance door with an obscure glazed inset panel leading to:
Entrance Hall
Stairs to first floor. Period style radiator. Doors leading to:
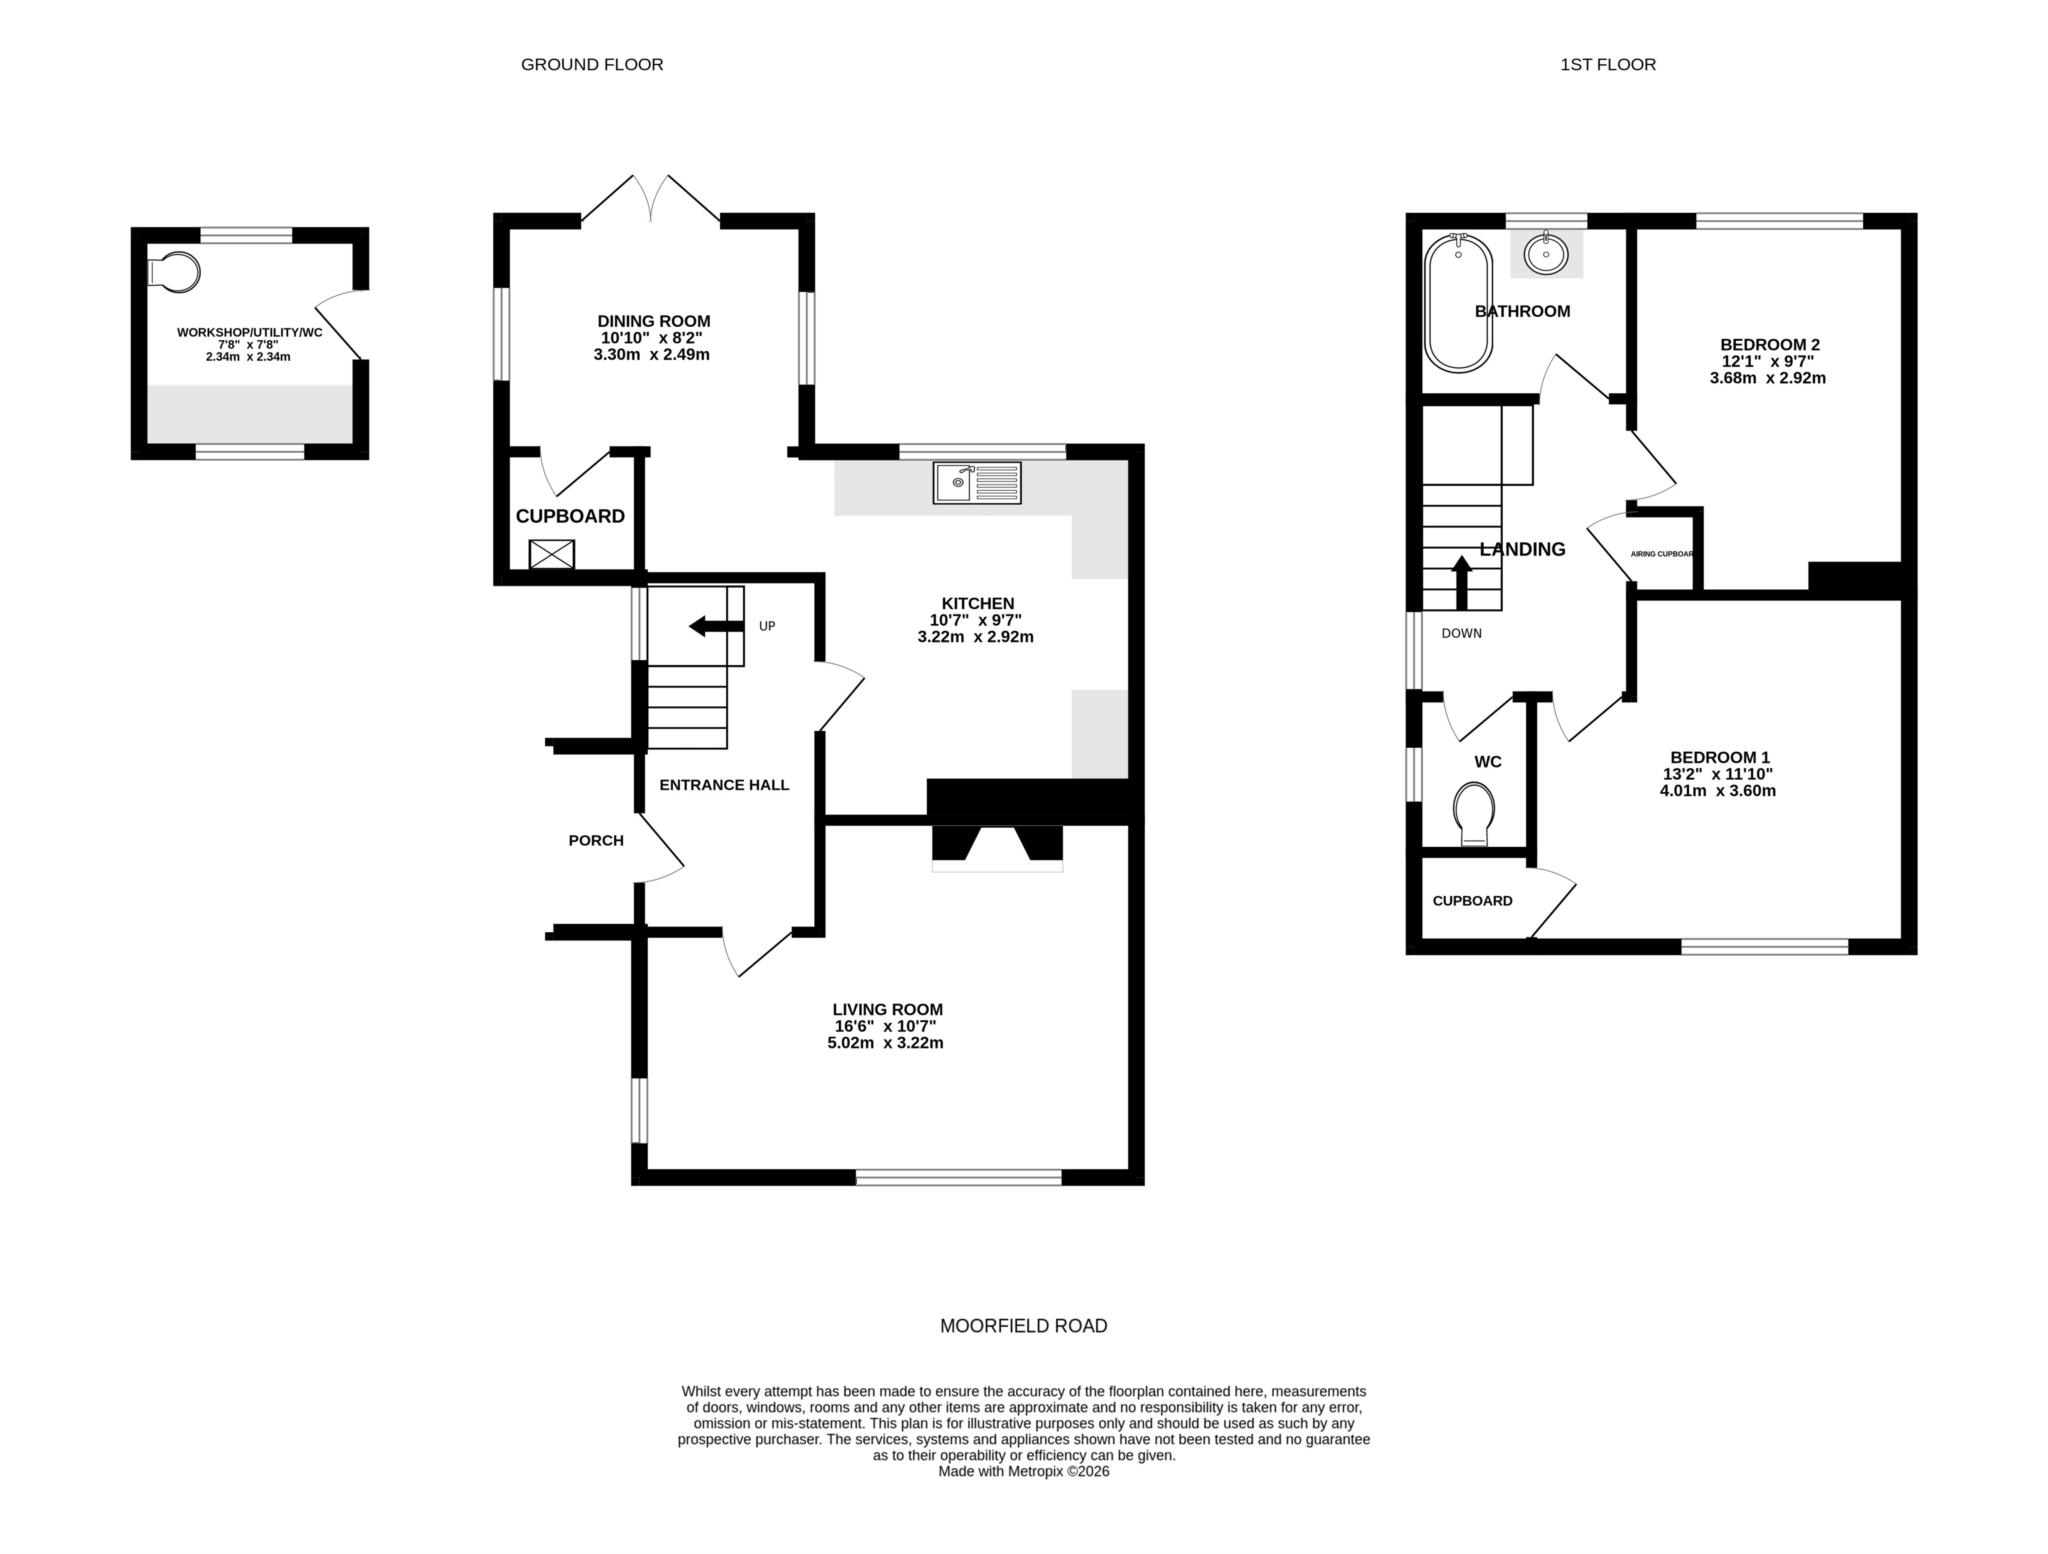
Living Room - 16'6" (5.03m) Max x 10'7" (3.23m) Max
A lovely dual aspect L shaped room with windows to front and side. Focal point fireplace with wood burner stove. TV point. Radiator.
Kitchen - 10'7" (3.23m) x 9'7" (2.92m) Plus Recess
Window to rear overlooking the rear garden. Range of bespoke units with work surfaces and tiled splash backs above. Inset ceramic sink unit. Space for range style cooker. Tiled splash back and mantel over. Integrated fridge. Feature fireplace. Radiator. Opening through to:
Dining Room - 10'10" (3.3m) x 8'2" (2.49m)
Double glazed French doors opening onto the rear garden. 2 Further double glazed windows to the sides. Walk-in cupboard housing gas fired boiler supplying domestic hot water and central heating.
First Floor
Landing
Window to side. Access to an insulated loft space. Linen cupboard with slatted shelving. Doors leading to:
Bedroom 1 - 13'2" (4.01m) Max x 11'10" (3.61m) Max
Window to front with an outlook over a green area. A bright and airy L-shaped room. Radiator. Useful built in storage cupboard.
Bedroom 2 - 12'1" (3.68m) Max x 9'7" (2.92m) Max
Window to rear overlooking the rear garden. Radiator.
Bathroom
Obscure glazed window to rear. An attractive bathroom refitted with an antique style claw foot bath with shower mixer tap and rainwater shower head. Glazed shower screen. Tiled splash back. Circular wash hand basin set on an wooden unit with storage below. Tiled splash back. Period style heated towel rail/radiator.
Separate WC
Obscure glazed window to side. Close coupled WC.
Externally
Front Of Property
To the front of the property is a large garden that is laid predominately to lawn.Timber fenced boundaries. Shrub bed. Pathway to the front entrance porch and gated pedestrian access through to the rear garden.
Rear Garden
A most impressive feature of this property is the enclosed and southerly facing rear garden that extended to approximately 120ft in length. The garden enjoys a high degree of sunshine and has been well maintained by the current owner. The majority of the garden is laid to lawn with some established plants and shrubs, that provide year round colour and interest. Productive cooking apple tree. Greenhouse. Timber summer house. Feature patio area beneath a timber pergola leading up to a further lawned area with an ornamental pond. Outside water tap and lighting. Access to:
Workshop/Utility Room/WC - 7'8" (2.34m) x 7'8" (2.34m)
Windows to the front and rear. Work top surface. Plumbing for washing machine. Further appliance space. High level cistern WC.
Tenure
The property is FREEHOLD
Services
All mains services are connected. Council Tax Band B.
Mortgage Assistance
We are pleased to recommend Meredith Morgan Taylor, who would be pleased to help no matter which estate agent you finally buy through. For a free initial chat please contact us on 01395 222350 to arrange an appointment
Your home may be repossessed if you do not keep up repayments on your mortgage
Meredith Morgan Taylor Ltd is an appointed representative of The Openwork Partnership, a trading style of Openwork Ltd which is authorised and regulated by the Financial Conduct Authority (FCA).
Agents Notes
Please note, these are draft particulars and they are awaiting vendors verification. The property is located set back from the road and does not offer any scope to create parking.
Directions
From our prominent town centre office, proceed onto Salterton Road and continue until you reach the traffic lights at Littleham Cross. Turn left down Bradham Lane and then take the 2nd left hand turning into Moorfield Road.The property is located over the green area, immediately on the left hand side and clearly indefinitely by our for sale board.
Council Tax
East Devon District Council, Band B
Notice
Please note we have not tested any apparatus, fixtures, fittings, or services. Interested parties must undertake their own investigation into the working order of these items. All measurements are approximate and photographs provided for guidance only.
| Utility |
Supply Type |
| Electric |
Mains Supply |
| Gas |
Mains Supply |
| Water |
Mains Supply |
| Sewerage |
Mains Supply |
| Broadband |
None |
| Telephone |
Landline |
| Other Items |
Description |
| Heating |
Gas Central Heating |
| Garden/Outside Space |
Yes |
| Parking |
No |
| Garage |
No |
| Broadband Coverage |
Highest Available Download Speed |
Highest Available Upload Speed |
| Standard |
Unknown |
Unknown |
| Superfast |
Unknown |
Unknown |
| Ultrafast |
Unknown |
Unknown |
| Mobile Coverage |
Indoor Voice |
Indoor Data |
Outdoor Voice |
Outdoor Data |
| EE |
Unknown |
Unknown |
Unknown |
Unknown |
| Three |
Unknown |
Unknown |
Unknown |
Unknown |
| O2 |
Unknown |
Unknown |
Unknown |
Unknown |
| Vodafone |
Unknown |
Unknown |
Unknown |
Unknown |
Broadband and Mobile coverage information supplied by Ofcom.